Save
Ask
Tour
Hide
Share
$2,690,000
1 Day On Site

10 Pawling Street
St. Catharines, ON L2N 5M2

For Sale|Single Family Residence|Active
5
Beds
7
Total Baths
County:
Niagara
Call Now: (647) 360-6433
Is this the listing for you? We can help make it yours.
(647) 360-6433
10 Pawling Street10 Pawling Street10 Pawling Street10 Pawling Street
Save
Ask
Tour
Hide
Share

Mortgage Calculator

Monthly Payment (Est.)

$12,273
Calculator powered by Showcase IDX, a Constellation1 Company. Copyright ©2026 Information is deemed reliable but not guaranteed.

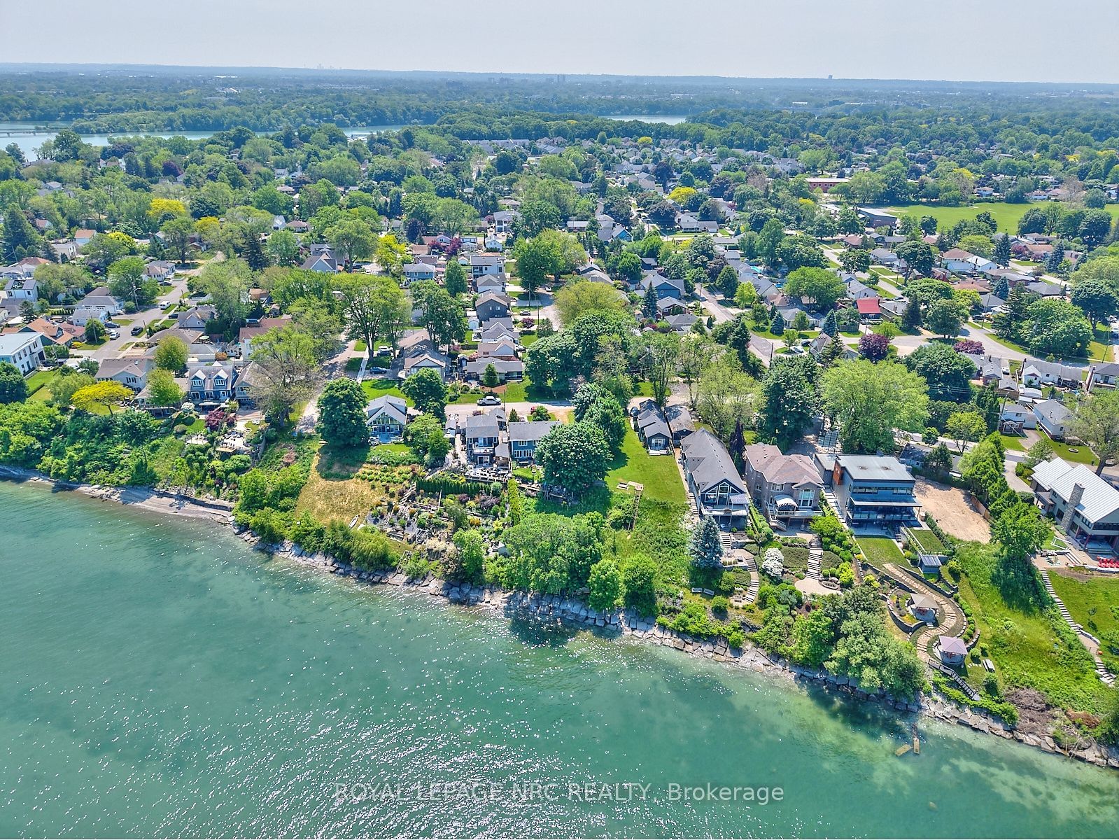
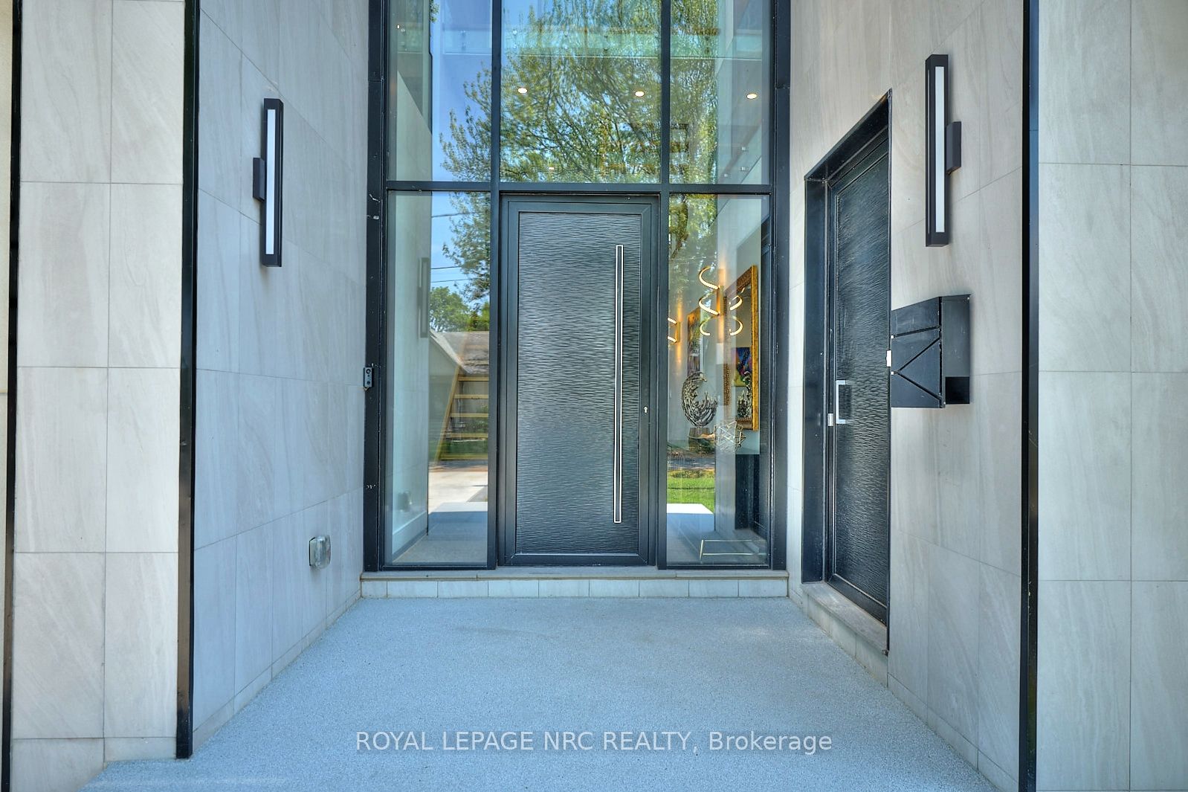
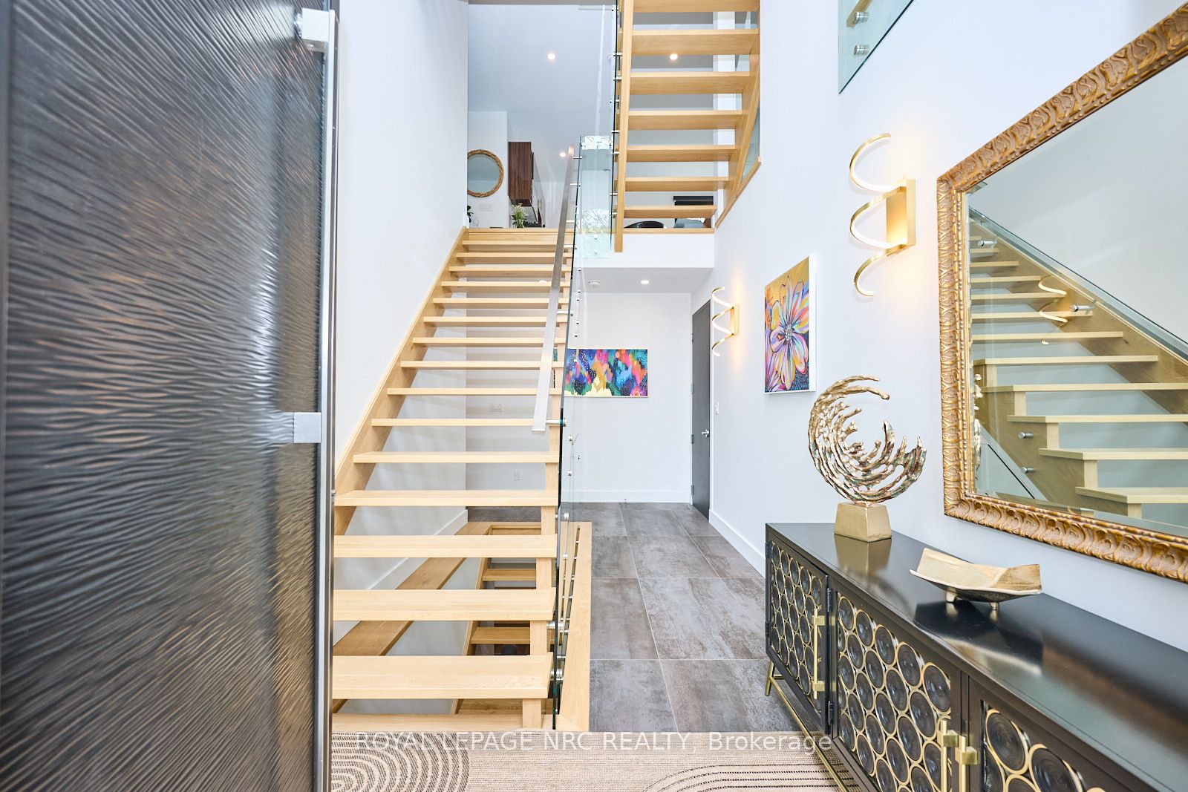
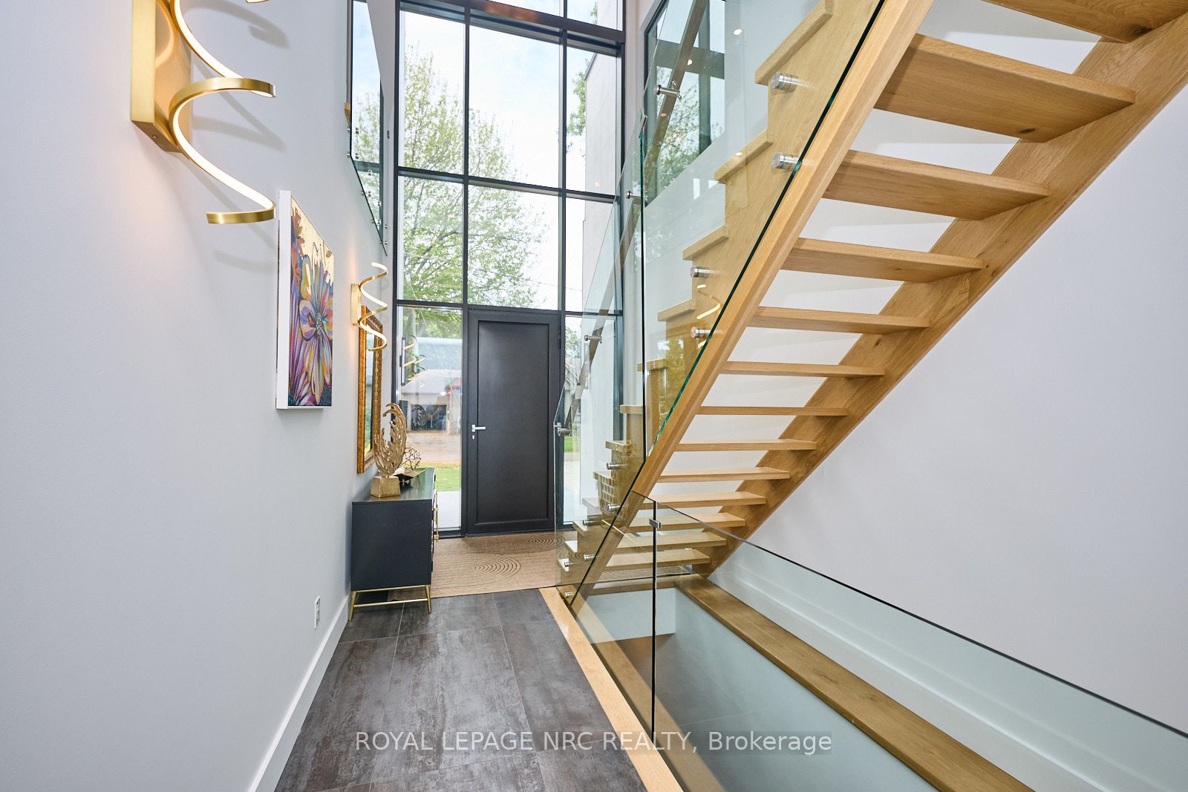
Exceptional 3-storey luxury residence with income-producing main level suite. This breathtaking custom-built home features a rare and legal self-contained accessory suite. Ideally located in the heart of Port Dalhousie, one of Ontario's most coveted lakeside communities. This home blends refined elegance, modern sophistication and exceptional versatility for multi-generational living or income earning. Over 6,700 sq ft of expertly crafted finished living space, this architectural gem features soaring ceilings, designer finishes, expansive windows and a harmonious indoor-outdoor connection. You are welcomed to the main house by a dramatic foyer with open staircase leading to the grand living and dining areas, divided by a striking 3-sided fireplace. The gourmet chefs kitchen is a culinary masterpiece, designed to inspire creativity and delight the senses. The oversized wellness room adds further versatility with built-in shelving and electric fireplace. Take in the serene morning views on your private glass-enclosed terrace. Upstairs, the primary suite serves as a lavish sanctuary, complete with a spa-inspired ensuite and spacious walk-in closet. Each additional bedroom also boasts walk-in closets and private ensuites, complimented by the convenience of upper-level laundry and home office with walk-out to the 3rd level glass-enclosed terrace. The finished basement extends the home's already impressive living space, enhancing its flexibility and functionality. A key feature of this residence is the fully self-contained main-floor 2 bedroom accessory suite, complete with private entrance, kitchen, living room, ensuite baths and dedicated outdoor space. Ideal for extended family, guests or rental income, this carefully designed suite offers privacy, independence and exceptional comfort without compromise. Just steps from the marina, boutique shops, dining and the shores of Lake Ontario. Luxury, location and unmatched versatility converge in this one spectacular home.

Save
Ask
Tour
Hide
Share
Listing Snapshot
Price 
$2,690,000
Days On Site 
1 Day
Bedrooms 
5
Inside Area (SqFt) 
N/A
Total Baths 
7
Full Baths 
N/A
Partial Baths 
N/A
Lot Size 
4,678.96 Acres
Year Built 
N/A
MLS® Number 
X13215662
Status 
Active
Property Tax 
$16,444
Maintenance Fees 
N/A
Sq Ft Source 
N/A
Friends & Family
Recent Activity
yesterdayListing first seen on site
yesterdayListing updated with changes from the MLS®
General Features
Attached Garage 
Yes
Cross Street 
Main St and Corbett Ave
Direction Faces 
North
Garage 
Yes
Number Of Stories 
3
Parking 
Garage Door OpenerPrivateAttached
Parking Spaces 
6
Property Sub Type 
Single Family Residence
Style 
3-Storey
Utilities 
Cable Available
Water Source 
Public
Zoning 
R2
Interior Features
Basement 
FullFinished
Cooling 
Central Air
Fireplace 
Yes
Fireplace Features 
GasLiving RoomFamily Room
Fireplaces 
2
Heating 
ElectricForced Air
Interior 
In-Law FloorplanStorage
Spa 
Yes
Bathroom 
Dimensions - 2.74 x 1.8Level - Third
Bedroom 2 
Dimensions - 5.0 x 3.75Level - ThirdFeatures - Walk-In Closet(s)
Bedroom 3 
Dimensions - 5.0 x 3.81Level - ThirdFeatures - Walk-In Closet(s)
Bedroom 4 
Dimensions - 3.75 x 3.53Level - First
Bedroom 5 
Dimensions - 3.75 x 354.0Level - First
Cold Room/Cantina 
Dimensions - 3.04 x 2.56Level - Basement
Dining Room 
Dimensions - 5.0 x 3.0Level - Second
Family Room 
Dimensions - 6.7 x 5.3Level - Second
Foyer 
Dimensions - 4.9 x 2.68Level - First
Kitchen 
Dimensions - 3.78 x 2.68Level - First
Laundry 
Dimensions - 3.75 x 2.68Level - Third
Living Room 
Dimensions - 5.1 x 3.23Level - First
Master Bedroom 
Dimensions - 4.6 x 4.26Level - ThirdFeatures - Walk-In Closet(s)
Mud Room 
Dimensions - 3.53 x 2.43Level - First
Office 
Dimensions - 3.74 x 3.11Level - Third
Other 
Dimensions - 2.47 x 1.98Level - Basement
Powder Room 
Dimensions - 2.43 x 1.8Level - First
Utility Room 
Dimensions - 4.57 x 2.16Level - Basement
Save
Ask
Tour
Hide
Share
Exterior Features
Construction Details 
Metal SidingStucco
Exterior 
Lighting
Lot Features 
Level
Patio And Porch 
DeckPorch
Pool Features 
None
Roof 
Flat
Spa 
Yes
Waterfront Features 
Lake Privileges
Listing courtesy of ROYAL LEPAGE NRC REALTY

Listing information is provided by Participants of the Toronto Real Estate Board. VOW information is provided exclusively for personal, non-commercial use, and may not be used for any purpose other than to identify prospective properties consumers may be interested in purchasing. Information is deemed reliable but not guaranteed. Copyright 2026, Toronto Real Estate Board
Last checked 2026-05-30 10:42 PM UTC

Neighborhood & Commute
Source: Walkscore
Disclosure: Community information and market data powered by Constellation Data Labs. Information is deemed reliable but not guaranteed.
Save
Ask
Tour
Hide
Share